
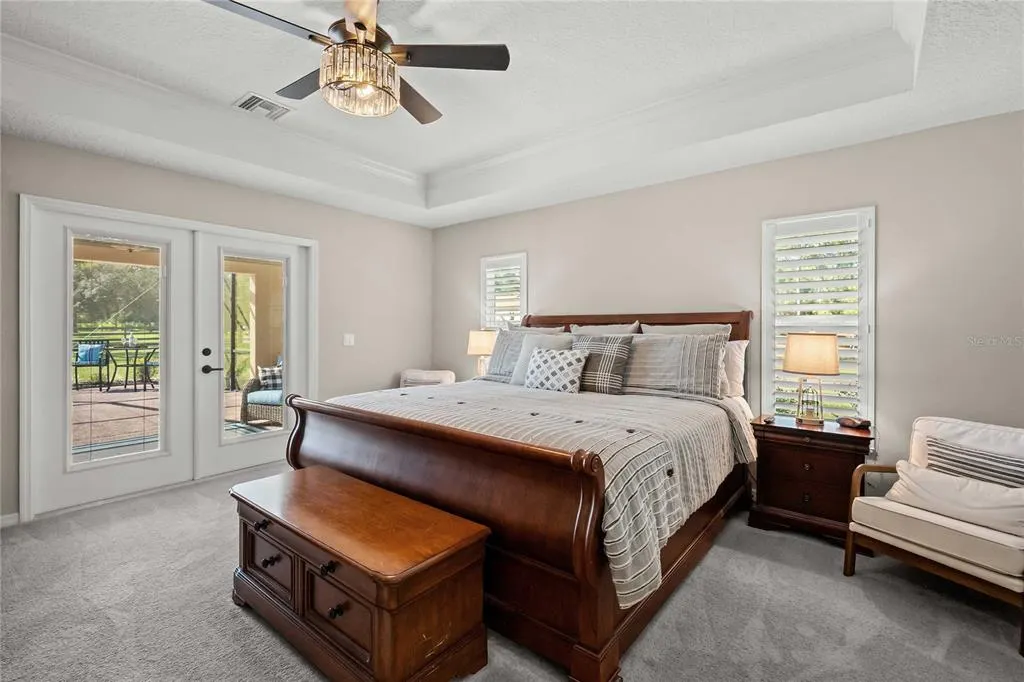
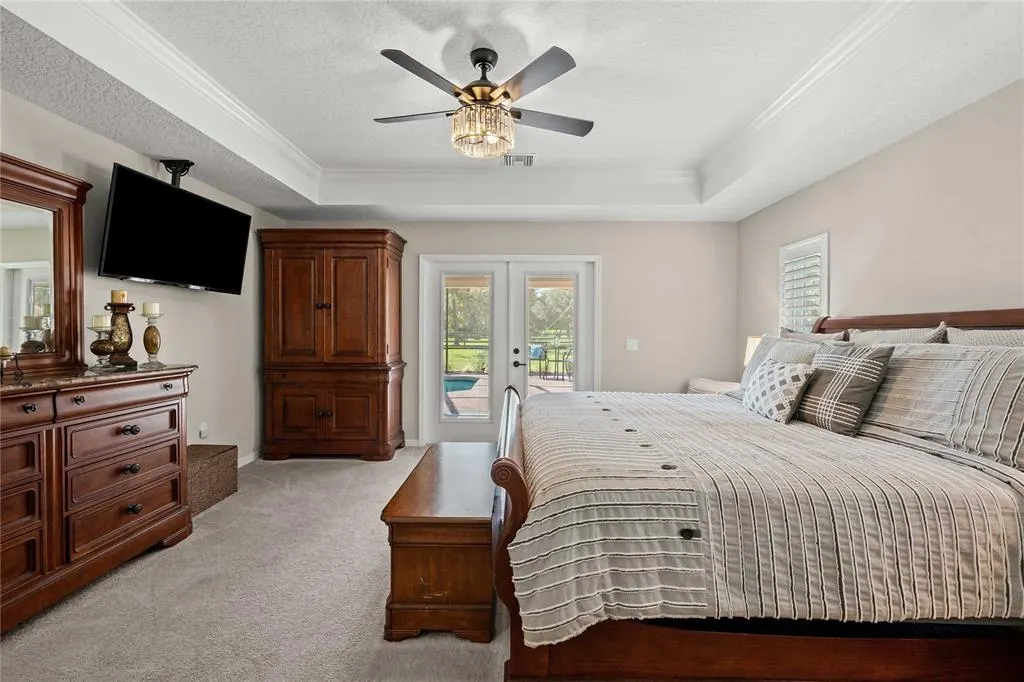
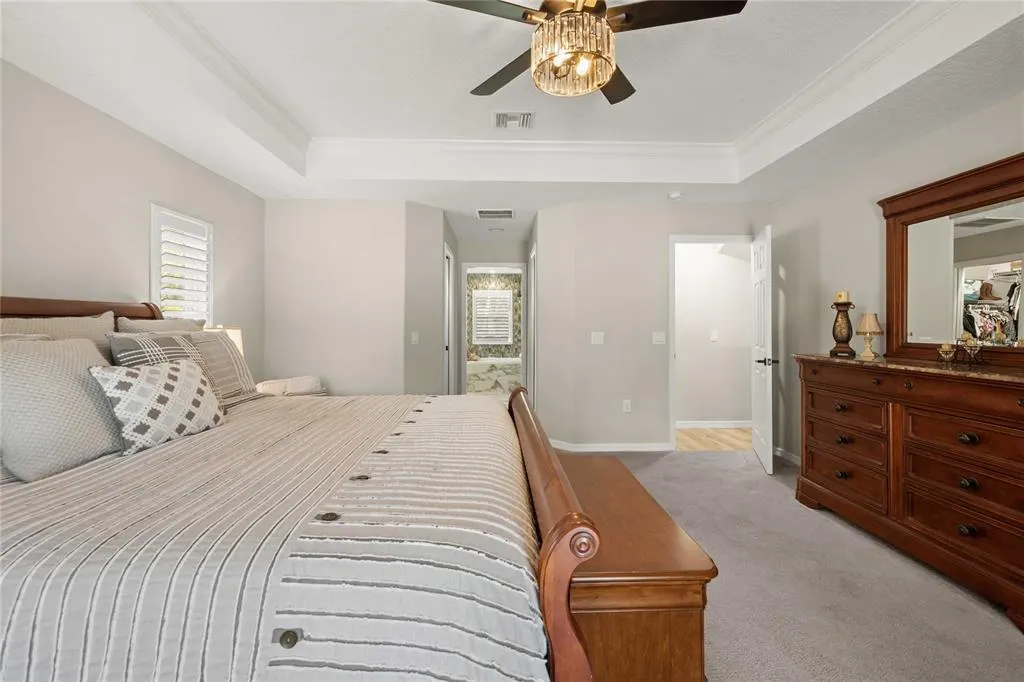
Views - Primary on Main




Address
2402 N Stampede Drive, BEVERLY HILLS, FL
Price
$ 875,000
Property Attributes
- MLS#TB8559366
- TypeSingle Family
- Listing Status Active
- CountyCitrus
- CityBEVERLY HILLS
- AreaBeverly Hills
- NeighborhoodPINE RIDGE UNIT 02
- Zip34465
- StyleElevated Florida Patio Ranch Traditional
- Year Built2023
- Taxes$ 5298
- Price$ 875,000
- Bedrooms3
- Full Bathrooms2
- Half Bathrooms0
- Sqr Footage2386
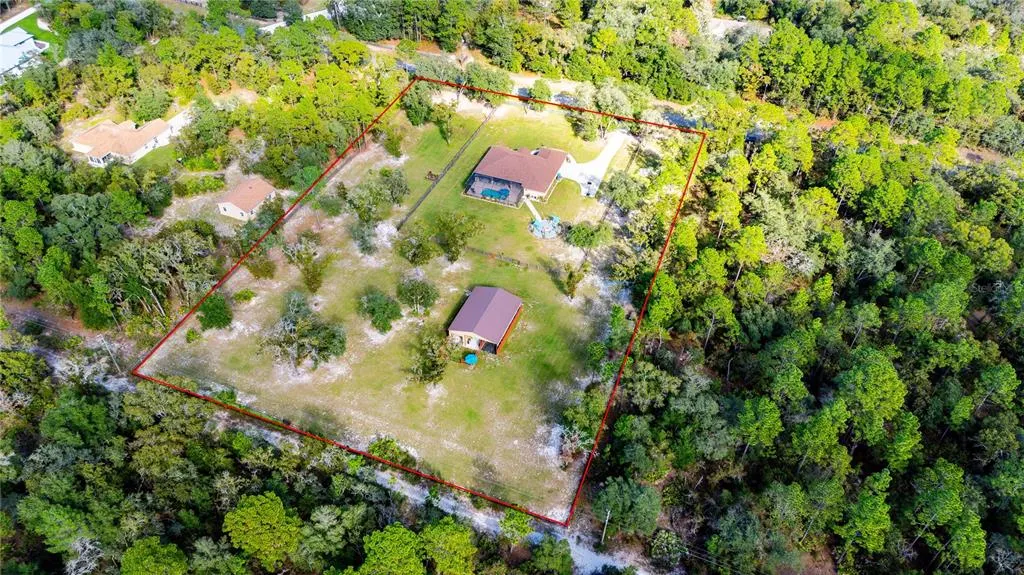
- Lot Size2.93 Acres
Data Source:
Stellar MLS
Property Description
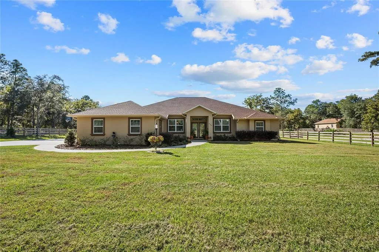
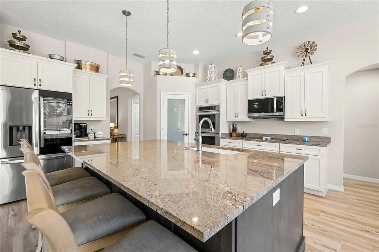
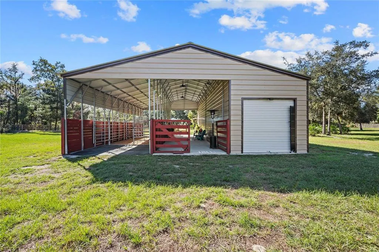
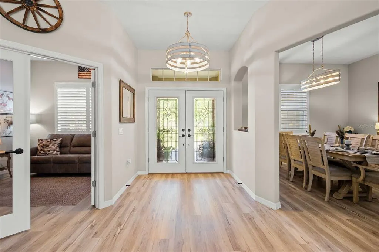
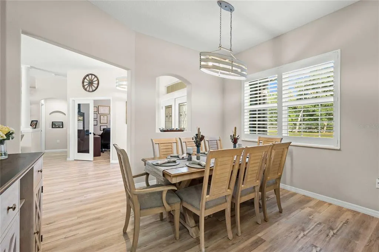
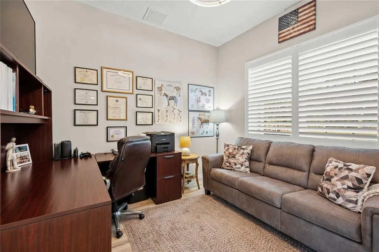
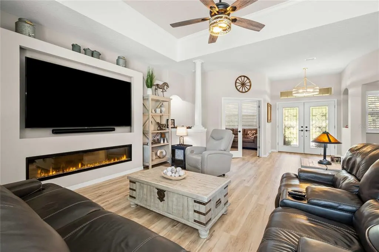
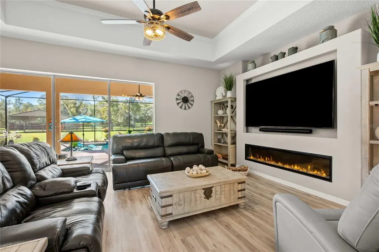
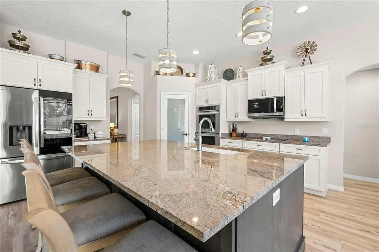
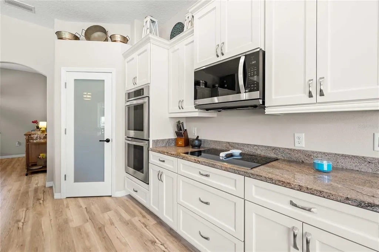
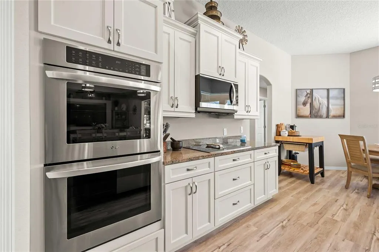
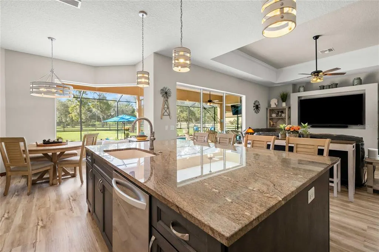
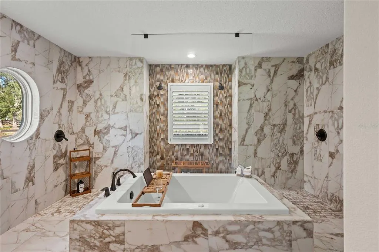
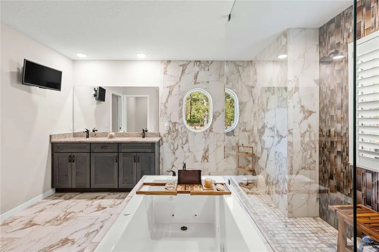
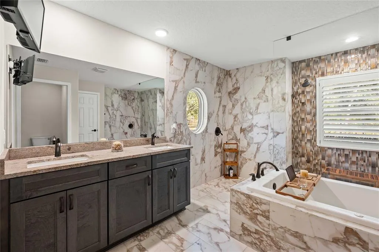
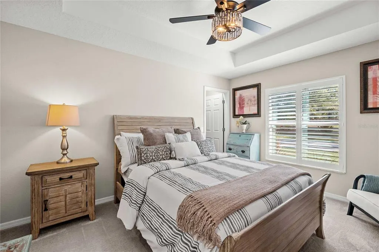
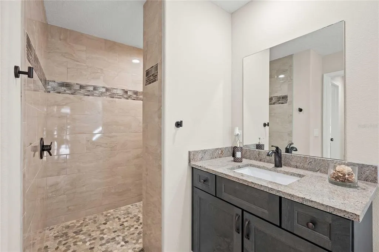
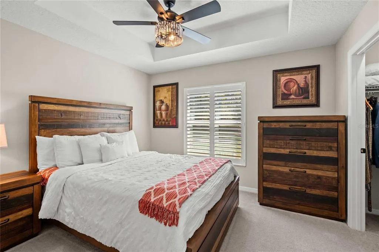
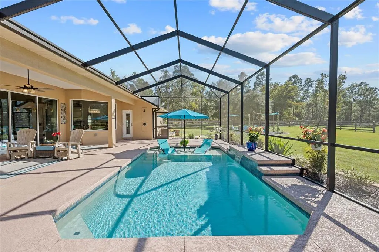
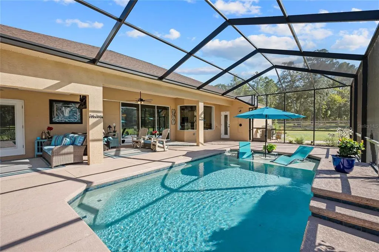
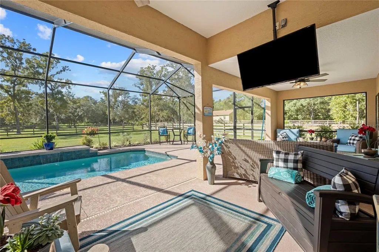
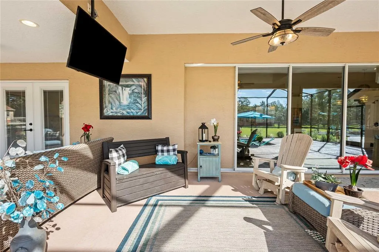
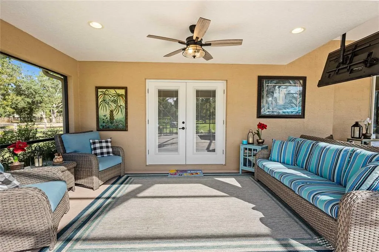
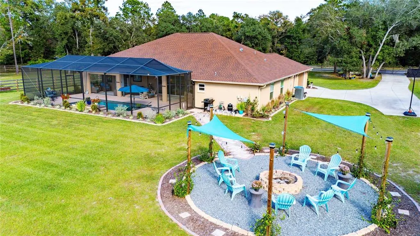
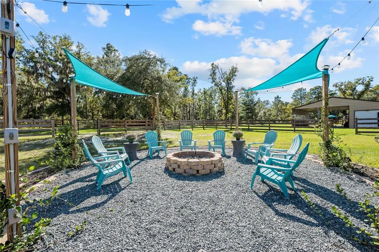
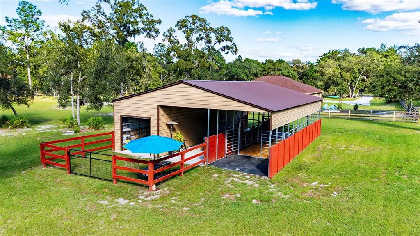
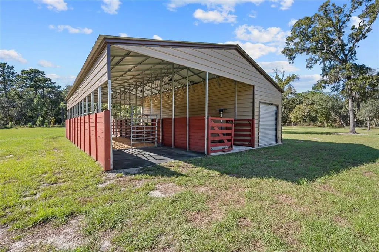
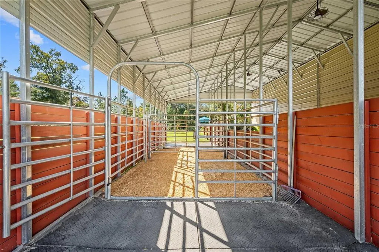
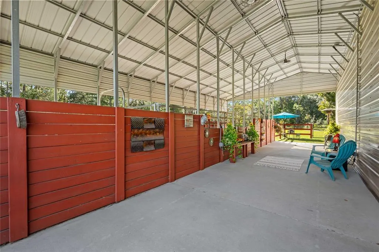
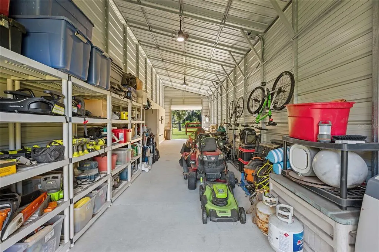
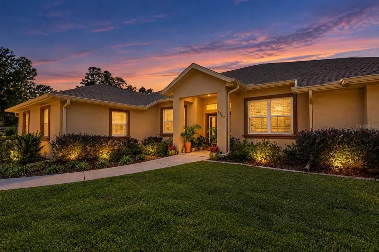
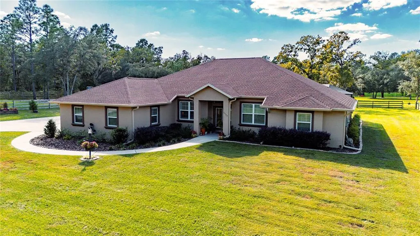
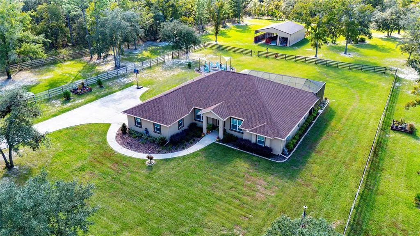
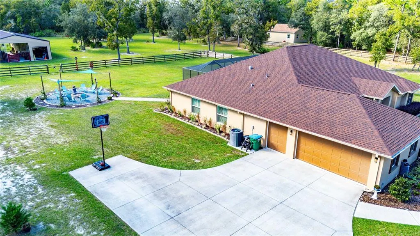
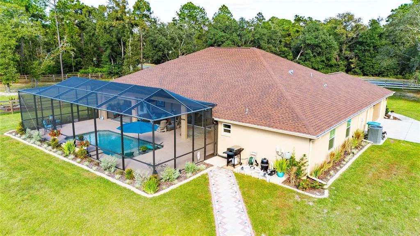
Discover a rare opportunity to enjoy luxury living and the equestrian lifestyle in this beautifully appointed 2023-built, 3-bedroom, 2-bath home offering 2,386 square feet of heated living space on nearly 3 fully fenced acres in Pine Ridge, Beverly Hills, Florida. An impressive iron entry gate and concrete driveway welcome you to this exceptional property, featuring established open pasture, a 36’ x 48’ metal barn, a resort-style screened saltwater pool, and thoughtfully designed indoor and outdoor living spaces. Inside, the open-concept floor plan is filled with natural light and complemented by tray ceilings, crown molding, and plantation shutters throughout. The spacious family room features an electric fireplace and flows seamlessly into the stunning kitchen, complete with white shaker cabinetry, granite countertops, an oversized center island with additional cabinet storage, LG stainless steel appliances, a double wall oven, and a walk-in pantry. The primary suite offers a private retreat with double doors opening directly to the pool area. The spa-inspired ensuite features glass-marble tile extending to the ceiling, dual walk-in closets, a deep soaking tub with Jacuzzi jets, and a separate glass-enclosed walk-in shower. Step outside to your own private oasis. The fully screened saltwater pool features a waterfall and a generous six-foot shallow lounging area, perfect for relaxing in the Florida sunshine. An outdoor shower with hot and cold water adds convenience to poolside living. The outdoor patio offers additional entertaining space, complete with a swivel-mounted TV. Follow the sidewalk to the oversized gravel fire pit, where string lights create the perfect setting for evenings under the stars. An irrigation system helps maintain the surrounding grounds. Equestrian enthusiasts will appreciate the impressive 36’ x 48’ metal barn featuring two stalls, fans, a dedicated workshop and storage area, and a separate open-air riding or paddock space. Wood-board fencing and established open pasture create an ideal setting for horses and country living. The property also features an attached two-car garage with space for a golf cart. A RARE ADVANTAGE FOR PINE RIDGE: The property’s existing cleared pasture is grandfathered under the community’s updated tree-preservation rules, as confirmed by documentation. With new restrictions limiting clear-cutting to preserve Pine Ridge’s distinctive wooded character, this property offers an established open-pasture setting that may be increasingly difficult to recreate. Beyond the property itself, Pine Ridge offers an exceptional equestrian and recreational lifestyle. Community amenities include approximately 27 miles of horseback-riding and walking trails, a 94-acre equestrian and sports complex with show, dressage, jumping, trail and cross-country arenas and a round pen, plus community horse facilities. Additional recreational amenities include tennis and pickleball courts, shuffleboard, a dog park, playground, picnic areas, and community gathering spaces. Certain equestrian facilities and activities may require additional fees. With access to Pine Ridge’s extensive equestrian amenities, this exceptional property offers the perfect blend of modern comfort, outdoor recreation, and country living. Experience the freedom of owning your own equestrian retreat in one of Citrus County’s most distinctive acreage communities! Schedule your private showing today before it's gone!
| Elementary School | Middle School | High School |
|---|---|---|
| Central Ridge Elementary School Elementary School | Lecanto Middle School Middle School | Lecanto High School High School |
| Price History | |
|---|---|
| 10/24/2026 | Listed $875,000 |
General Features
| Sewer | Septic Tank |
|---|---|
| Heating | Electric |
| Cooling | Central Air |
| Utilities | BB/HS Internet Available,Electricity Connected,Water Connected |
| Roof | Shingle |
| Appliances | Convection Oven,Dishwasher,Dryer,Electric Cooktop,Electric Water Heater,Exhaust Fan,Freezer,Ice Maker,Microwave,Range,Refrigerator,Smart Appliance(s),Washer |
| Zoning | RUR |
| HOA Fee | 164 |
| Garage Spaces | 2 |
| Patio/Porch Features | Covered,Deck,Enclosed,Patio,Porch,Rear Porch,Screened |
| Architectural Style | Elevated,Florida,Patio,Ranch,Traditional |
| Pool Features | In Ground,Salt Water,Screen Enclosure,Waterfall |
| Security Features | Fire Alarm |
| Construction Materials | Block,Stucco |
| Pets Allowed | Yes |
| Year Built | 2023 |
| View | Pool,Trees/Woods |
| Levels | One |
| Property Subtype | Single Family Residence |
| Tax Year | 2025 |
| Current Use | Horses |
| Ownership | Fee Simple |
| Assoc Fee Paid Per | Annually |
| County | Citrus |
| New Construction | false |
| Property Type | Residential |
| Attached Garage | true |
| Subdivision Name | PINE RIDGE UNIT 02 |
| Facing Direction | East |
| Garage Y/N | true |
| Other Structures | Barn(s),Shed(s),Storage,Workshop |
| Total Rooms | 3 |
| Full Baths | 2 |
| Status | Active |
| Directions | Turn left onto W Norvell Bryant Hwy (CR-486 W). Turn right onto W Pine Ridge Blvd. Turn left onto W Frontier Ln. Turn left onto N Stampede Dr. End at 2402 N Stampede Dr |
| High School | Lecanto High School |
| City | BEVERLY HILLS |
| Association Name | Pine Ridge Association |
| Senior Community Y/N | false |
| MLS Area | 34465 - Beverly Hills |
| Lot Size Units | Acres |
| Lot Size Square Feet | 127806 |
| Carport Y/N | false |
| Listing Terms | Cash,Conventional,FHA,VA Loan |
| Elementary School | Central Ridge Elementary School |
| Property Attached Y/N | false |
| Land Lease Y/N | false |
| Tax Annual Amount | 5298 |
| Home Warranty Y/N | false |
| Middle/Junior High School | Lecanto Middle School |
| Property Condition | Completed |
| Additional Parcels Y/N | false |
| Lease Considered Y/N | true |
| Virtual Tour | https://vimeo.com/1238367670?share=copy&fl=sv&fe=ci |
| Building Area Units | Square Feet |
| Living Area Units | Square Feet |
| Builder Name | Sanderson Bay |
| Standard Status | Active |
| Occupancy Type | Owner |
| Tax Lot | 4 |
| Virtual Tour | https://vimeo.com/1238367670?share=copy&fl=sv&fe=ci |
| Legal Description | PINE RIDGE UNIT 2 PB 8 PG 37 LOT 4 BLK 182 |
| Minimum Lease | No Minimum |
| Water Access Y/N | false |
| Monthly HOA Amount | 13.67 |
| Additional Rooms | Den/Library/Office,Family Room,Formal Dining Room Separate |
| Water View Y/N | false |
| Flood Zone Code | X |
| In Law Suite YN | false |
| Flood Zone Code X | Yes |
| DockY/N | false |
Interior Features
| Interior Amenities | Ceiling Fan(s),Crown Molding,Eating Space In Kitchen,Kitchen/Family Room Combo,Open Floorplan,Primary Bedroom Main Floor,Split Bedroom,Tray Ceiling(s),Walk-In Closet(s),Window Treatments |
|---|---|
| Flooring | Carpet,Luxury Vinyl,Tile |
| Furnished Y/N | Unfurnished |
| Fireplace Features | Electric |
| Air Conditioning Y/N | true |
| Heating Y/N | true |
| Window Features | Blinds,Double Pane Windows,Drapes,Window Treatments |
| Fireplace Y/N | true |
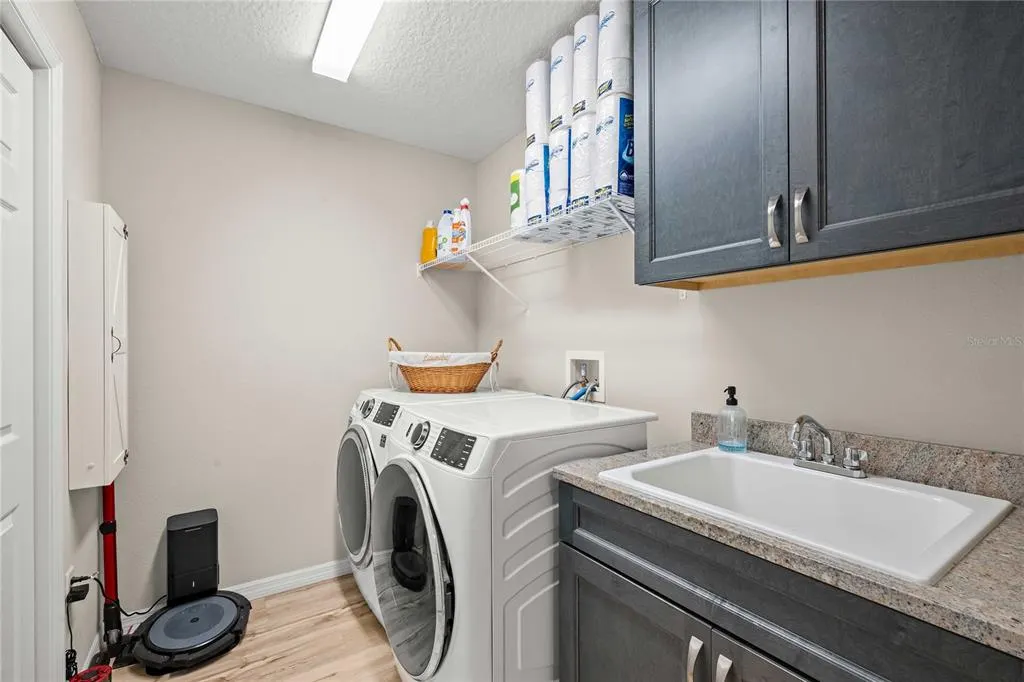
| Laundry Features | Common Area,Electric Dryer Hookup,Inside,Washer Hookup |
| Total Bedrooms | 3 |
| LivingAreaSource | Public Records |
| Total Baths | 2 |
Exterior Features
| Exterior Amenities | Fire Pit,French Doors,Irrigation System,Lighting,Misting System,Outdoor Shower,Private Entrance,Private Mailbox,Private Yard,Rain Gutters,Sidewalk,Sliding Doors,Storage |
|---|---|
| Vegetation | Mature Landscaping,Oak Trees,Trees/Landscaped,Wooded |
| Fencing | Cross Fenced,Fenced,Wood |
| Parking Features | Driveway,Garage Door Opener,Garage Faces Side,Parking Pad |
| Lot Features | Cleared,Farm,Landscaped,Level,Oversized Lot,Pasture,Private,Zoned for Horses |
| Water Source | Public |
| Lot Size Area | 2.934 |
| Foundation Details | Slab |
| Spa | false |
| Building Area Total | 3642 |
| Lot Size Acres | 2.93 |
| Road Surface Type | Paved,Asphalt |
| Private Pool | true |
| Waterfront Y/N | false |
| Covered Spaces | 2 |
| Road Frontage Type | Street Paved |
| Horse Amenities | Horse Stalls,Stable(s) |
Amenities
- Foreclosure
- Views
- Short Sale
- New Construction
- Adult 55+
- Lease To Own
- No HOA Fees
- Furnished
- Primary On Main
- Air Conditioning
- Seller Finance
- Green
- Fixer Upper
- Horse
- Golf
- Fireplace
- Deck
- Garage
- Basement
- Pool
Property vs Single Family Average in 34465
Price
Taxes
Year Built
 Copyright © MFRMLS.com All information deemed reliable but not guaranteed. All properties are subject to prior sale, change or withdrawal. Neither listing broker(s) or information provider(s) shall be responsible for any typographical errors, misinformation, misprints and shall be held totally harmless. Listing(s) information is provided for consumers personal, non-commercial use and may not be used for any purpose other than to identify prospective properties consumers may be interested in purchasing. Information on this site was last updated Last updated on November 3, 2026 4:51 PM UTC The listing information on this page last changed on Last updated on November 3, 2026 4:51 PM UTCd. The data relating to real estate for sale on this website comes in part from the Internet Data Exchange program of MFR MLS.
All information deemed reliable but not guaranteed. All properties are subject to prior sale, change or withdrawal. Neither listing broker(s) or information provider(s) shall be responsible for any typographical errors, misinformation, misprints and shall be held totally harmless. Listing(s) information is provided for consumers personal, non-commercial use and may not be used for any purpose other than to identify prospective properties consumers may be interested in purchasing.
Updated on November 3, 2026 4:51 PM UTC
