
Price Reduction - Adult 55+
Address
6103 Plover Meadow Street, LITHIA, FL
Price
$ 419,000
Property Attributes
- MLS#O6450803
- TypeSingle Family
- Listing Status Active
- CountyHillsborough
- CityLITHIA
- AreaLithia
- NeighborhoodFISHHAWK RANCH WEST PH 3B
- Zip33547
- StyleSingle Family Residence
- Year Built2019
- Taxes$ 9233
- Price$ 419,000
- Bedrooms2
- Full Bathrooms2
- Half Bathrooms0
- Sqr Footage1752
- Lot Size0.14 Acres
Data Source:
Stellar MLS
Property Description
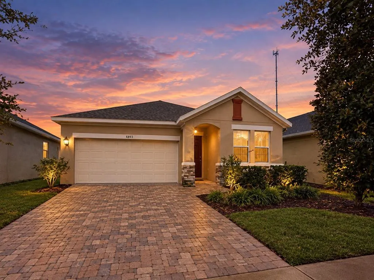
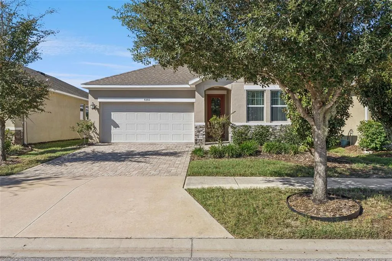
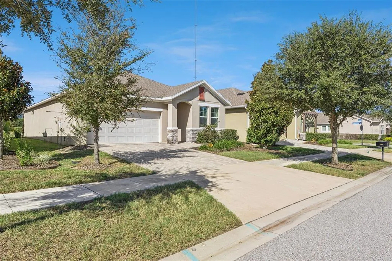
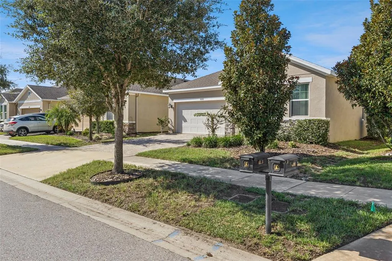
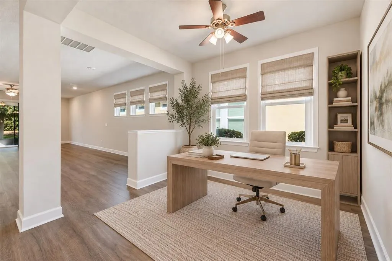
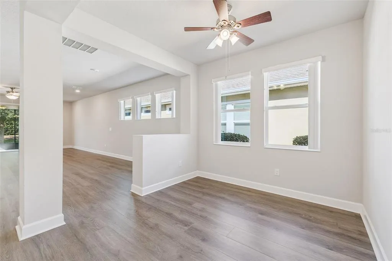
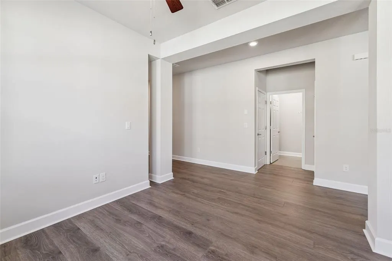
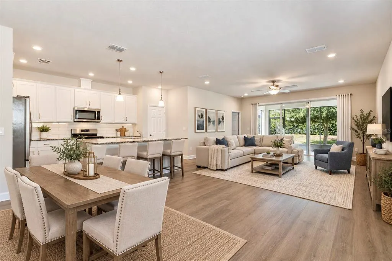
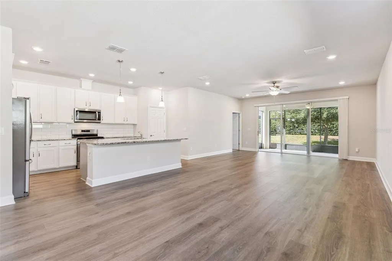
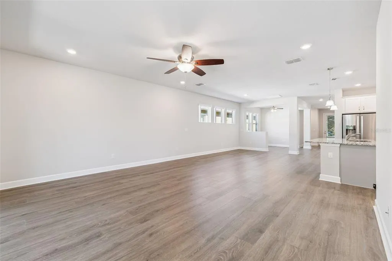
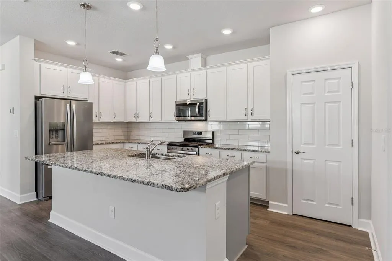
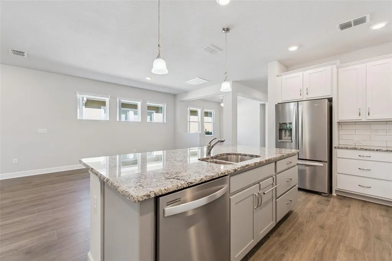
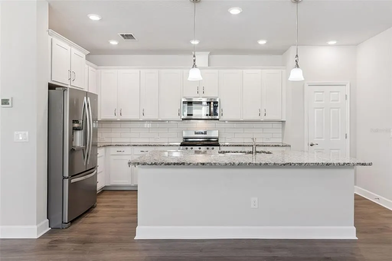
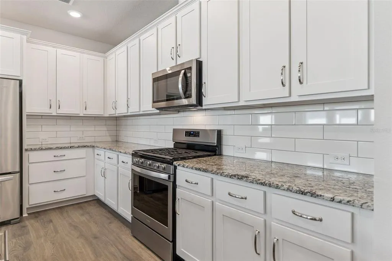
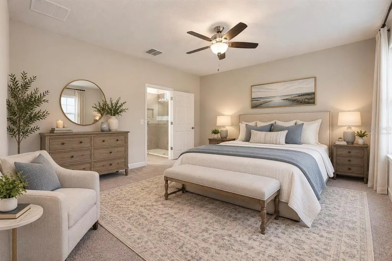
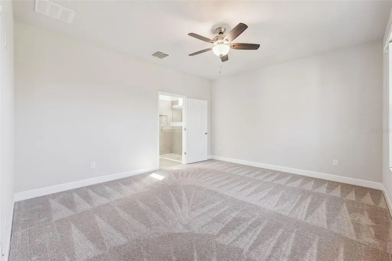
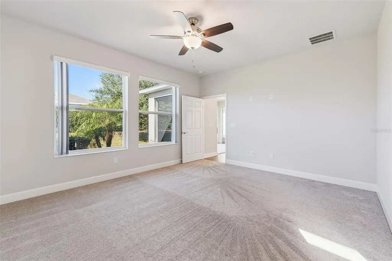
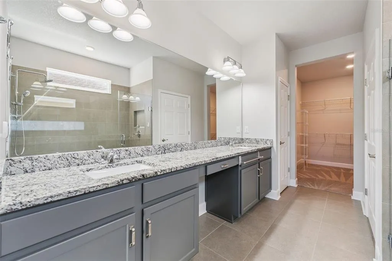
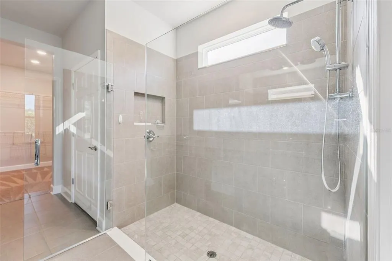
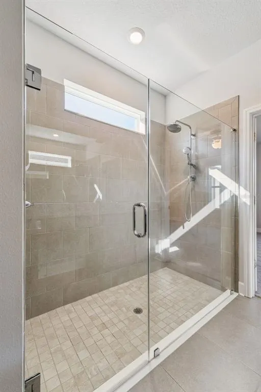
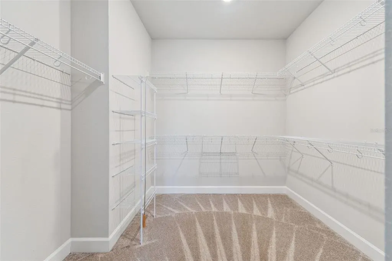
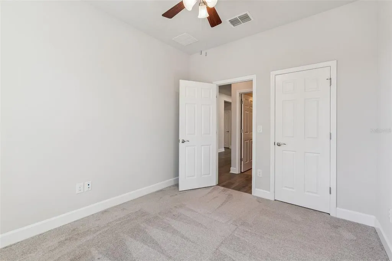
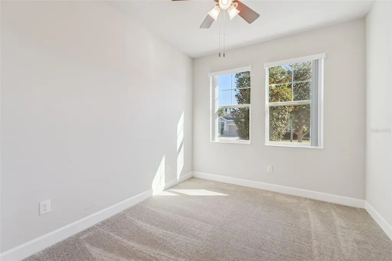
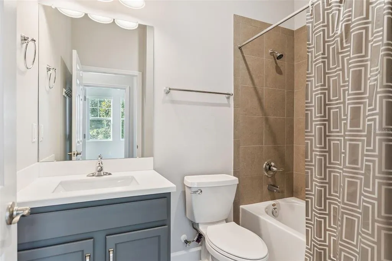
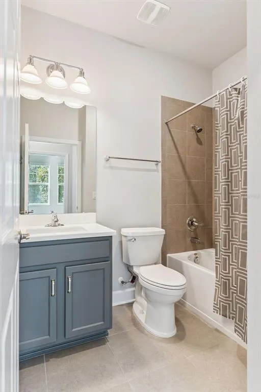
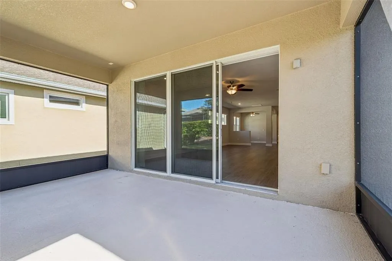
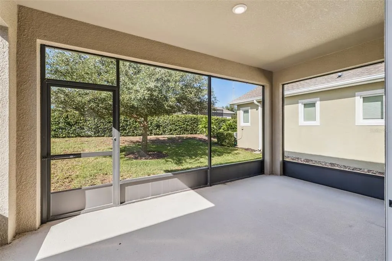
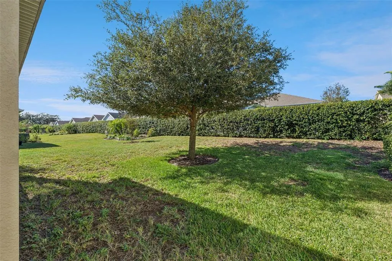
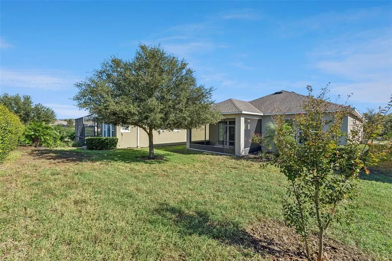
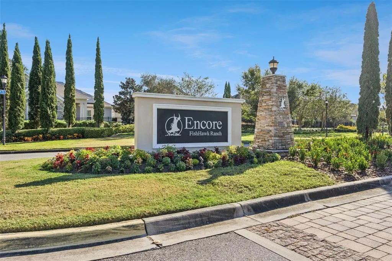
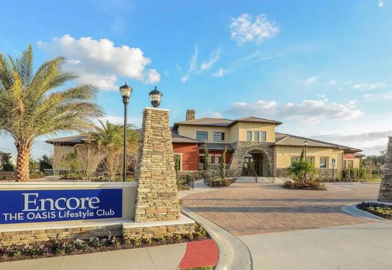
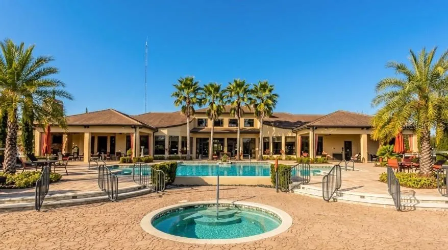
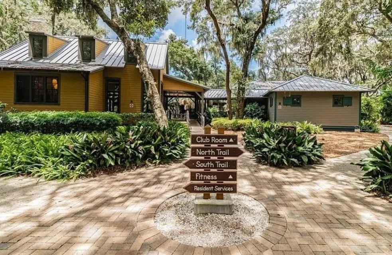
Virtually Staged. Encore at FishHawk Ranch, Tampa Bay’s premier 55+ community! This beautiful David Weekley Antebellum model offers a thoughtfully designed, open-concept floor plan that blends comfort, functionality, and style. The kitchen serves as the heart of the home, overlooking the dining area, versatile flex space, and spacious great room, creating an inviting atmosphere for everyday living and entertaining. The well-appointed kitchen features stone countertops, stainless steel appliances, raised white cabinetry with crown molding, a stylish backsplash, and an oversized center island with seating. Abundant natural light fills the dining area and great room, while large picture windows enhance the bright, airy feel throughout the home. The flexible bonus space near the entry is ideal for a home office, reading room, or quiet sitting area. Privately situated at the rear of the home, the owner’s suite offers a relaxing retreat complete with a tray ceiling, walk-in closet, and en-suite bathroom featuring dual sinks, stone countertops, and a spacious super shower. The second bedroom is located on the opposite side of the home, with a nearby full bathroom providing added privacy for guests. Step outside to the covered, screened lanai overlooking a spacious backyard, the perfect spot to enjoy your morning coffee or unwind at the end of the day. Enjoy low-maintenance living with HOA fees that include lawn and shrub care, fertilization, high-speed internet, and a premium TV package. Encore residents also enjoy access to the exceptional Oasis Club, featuring a resort-style heated infinity pool, spa, fitness center, basketball court, pickleball and bocce ball courts, grill stations, outdoor TVs, card rooms, and more. A full-time activity director coordinates a monthly calendar of events and activities, making it easy to stay active and connected. As an added bonus, residents have access to the FishHawk Ranch West amenities just outside Encore, including the Lake House, community pool, fitness center, and recreational facilities. With its desirable floor plan, inviting outdoor space, impressive community amenities, and maintenance-free lifestyle, this home offers the complete package.
| Price History | |
|---|---|
| 10/18/2026 | Listed $399,900 |
| 10/18/2026 | 4$415,000 |
| 10/21/2026 | 1$419,000 |
General Features
| Sewer | Public Sewer |
|---|---|
| Heating | Central |
| Cooling | Central Air |
| Utilities | BB/HS Internet Available,Cable Available |
| Roof | Shingle |
| Appliances | Dishwasher,Disposal,Microwave,Range,Refrigerator,Washer |
| Zoning | PD |
| HOA Fee | 449 |
| Association Fee Includes | Cable TV,Common Area Taxes,Community Pool,Internet,Maintenance Grounds |
| Construction Materials | Block,Stucco |
| Pets Allowed | Yes |
| Year Built | 2019 |
| Levels | One |
| Property Subtype | Single Family Residence |
| Tax Year | 2025 |
| Ownership | Fee Simple |
| Community Features | Clubhouse,Deed Restrictions,Fitness Center,Gated Community - No Guard,Pool,Sidewalks |
| HOA Fee 2 | 99 |
| Assoc Fee Paid Per | Monthly |
| County | Hillsborough |
| New Construction | false |
| Property Type | Residential |
| Attached Garage | true |
| Subdivision Name | FISHHAWK RANCH WEST PH 3B |
| Facing Direction | Southwest |
| Garage Y/N | true |
| Total Rooms | 6 |
| Full Baths | 2 |
| Status | Active |
| Directions | I-75, exit 250 (Gibsonton-Riverview) and travel east 6 miles on Fishhawk Blvd., and turn right onto Circa Fishhawk Blvd. Turn right onto Village Center Dr., and turn right onto Watercolor Dr. The entrance to Encore at Fishhawk Ranch is on the left. |
| City | LITHIA |
| Association Name | Pamela Cook |
| Senior Community Y/N | true |
| MLS Area | 33547 - Lithia |
| Lot Size Units | Square Feet |
| Lot Size Square Feet | 6118 |
| Carport Spaces | 2 |
| Carport Y/N | false |
| Listing Terms | Cash,Conventional,FHA,VA Loan |
| HOA Fee 2 Frequency | Monthly |
| Land Lease Y/N | false |
| Tax Annual Amount | 9233.5 |
| Property Condition | Completed |
| Additional Parcels Y/N | false |
| Lease Considered Y/N | true |
| Virtual Tour | https://www.propertypanorama.com/instaview/stellar/O6450803 |
| AssociationName2 | Fishhawk West HOA |
| Building Area Units | Square Feet |
| Living Area Units | Square Feet |
| Builder Name | David Weekley |
| Standard Status | Active |
| Occupancy Type | Vacant |
| Tax Lot | 19 |
| Virtual Tour | https://media.devoredesign.com/sites/exjpvxqw/unbranded |
| Legal Description | FISHHAWK RANCH WEST PHASES 3B AND 3C LOT 19 BLOCK 80 |
| Minimum Lease | 8-12 Months |
| Water Access Y/N | false |
| Monthly HOA Amount | 449 |
| Water View Y/N | false |
| Flood Zone Code | X |
| In Law Suite YN | false |
| Flood Zone Code X | Yes |
Interior Features
| Interior Amenities | Ceiling Fan(s),Eating Space In Kitchen,High Ceilings,Open Floorplan,Solid Surface Counters,Solid Wood Cabinets,Stone Counters,Walk-In Closet(s) |
|---|---|
| Flooring | Carpet,Luxury Vinyl |
| Furnished Y/N | Unfurnished |
| Total Stories | 1 |
| Air Conditioning Y/N | true |
| Heating Y/N | true |
| Window Features | Blinds |
| Fireplace Y/N | false |
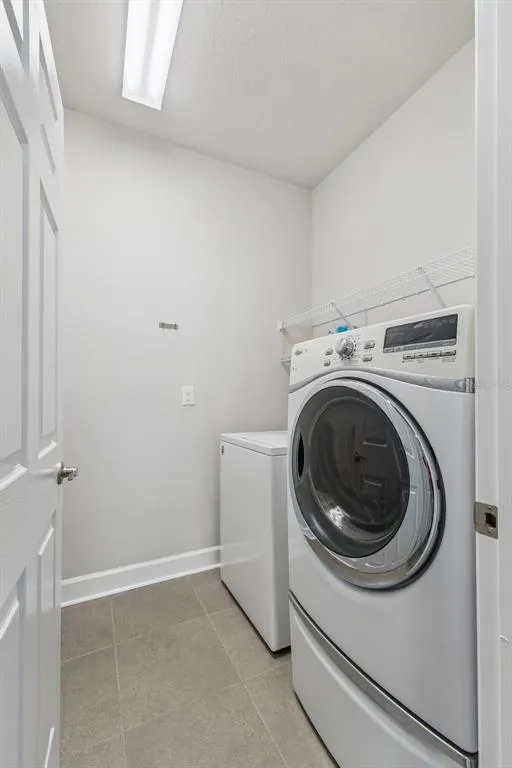
| Laundry Features | Inside,Laundry Room |
| Total Bedrooms | 2 |
| LivingAreaSource | Public Records |
| Total Baths | 2 |
Exterior Features
| Exterior Amenities | Irrigation System,Sidewalk,Sliding Doors |
|---|---|
| Vegetation | Mature Landscaping |
| Water Source | Public |
| Lot Size Area | 6118 |
| Foundation Details | Slab |
| Building Area Total | 2411 |
| Lot Dimensions | 46.43 x 131.76 |
| Lot Size Acres | 0.14 |
| Road Surface Type | Asphalt |
| Private Pool | false |
| Waterfront Y/N | false |
| Covered Spaces | 2 |
Amenities
- Foreclosure
- Views
- Short Sale
- New Construction
- Adult 55+
- Lease To Own
- No HOA Fees
- Furnished
- Primary On Main
- Air Conditioning
- Seller Finance
- Green
- Fixer Upper
- Horse
- Golf
- Fireplace
- Deck
- Garage
- Basement
- Pool
Property vs Single Family Average in 33547
Price
Taxes
Year Built
 Copyright © MFRMLS.com All information deemed reliable but not guaranteed. All properties are subject to prior sale, change or withdrawal. Neither listing broker(s) or information provider(s) shall be responsible for any typographical errors, misinformation, misprints and shall be held totally harmless. Listing(s) information is provided for consumers personal, non-commercial use and may not be used for any purpose other than to identify prospective properties consumers may be interested in purchasing. Information on this site was last updated Last updated on November 3, 2026 4:51 PM UTC The listing information on this page last changed on Last updated on November 3, 2026 4:51 PM UTCd. The data relating to real estate for sale on this website comes in part from the Internet Data Exchange program of MFR MLS.
All information deemed reliable but not guaranteed. All properties are subject to prior sale, change or withdrawal. Neither listing broker(s) or information provider(s) shall be responsible for any typographical errors, misinformation, misprints and shall be held totally harmless. Listing(s) information is provided for consumers personal, non-commercial use and may not be used for any purpose other than to identify prospective properties consumers may be interested in purchasing.
Updated on November 3, 2026 4:51 PM UTC
